Fire Safety Requirements for New Commercial Buildings in DFW
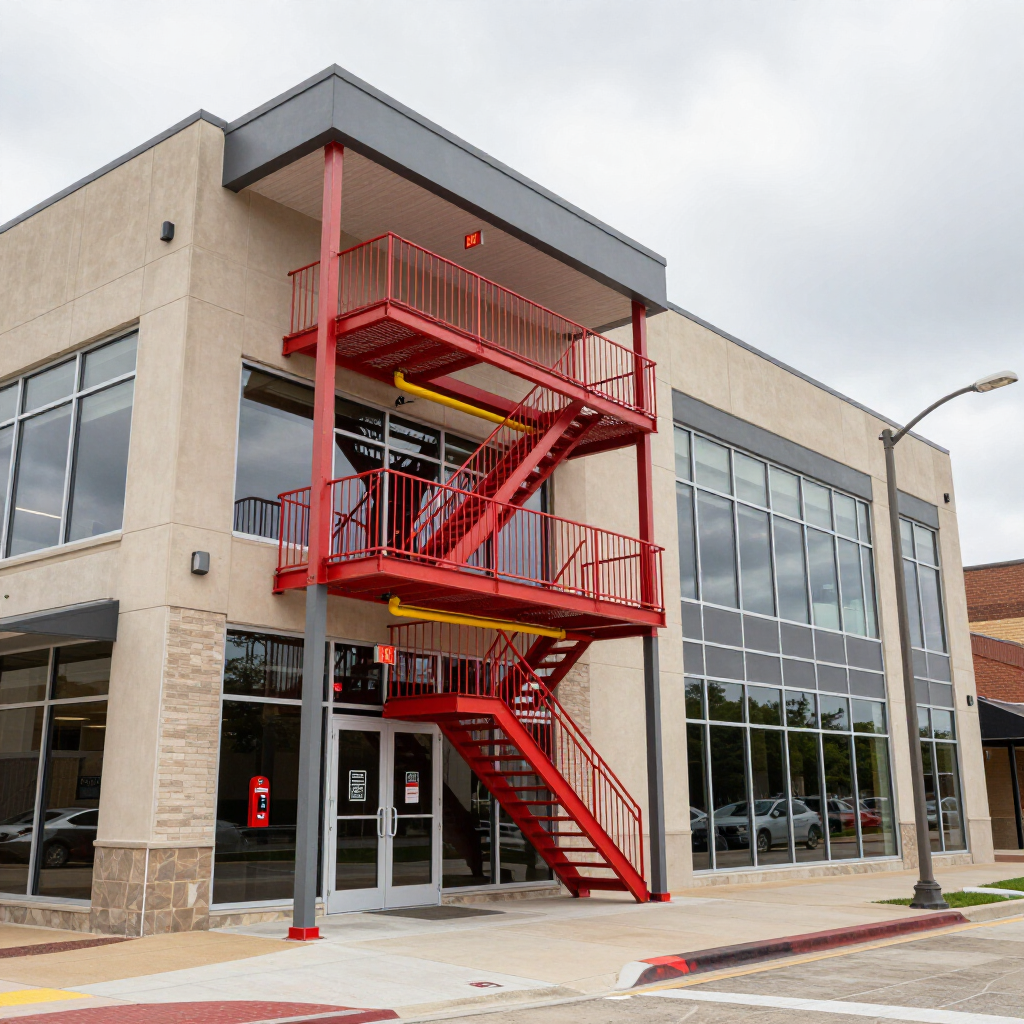
Constructing or opening a new commercial building in the Dallas–Fort Worth area involves more than design, permits, and tenant improvements. One of the most critical—and closely enforced—components of the process is fire safety compliance. Fire safety requirements are built into every stage of commercial construction, from initial planning through final occupancy approval.
Fire marshals in DFW review new commercial buildings carefully to ensure they meet fire and life safety standards before occupants are allowed inside. Failure to comply can delay opening dates, result in costly corrections, or prevent certificates of occupancy from being issued.
This guide explains the core fire safety requirements for new commercial buildings in Dallas–Fort Worth, what inspectors expect to see, and how business owners and developers can avoid common compliance issues.
Who Regulates Fire Safety for New Commercial Buildings in Texas?
Fire safety requirements in Texas are enforced locally but based on statewide and national standards.
The Texas State Fire Marshal’s Office provides statewide oversight and adopts fire safety codes. Local fire marshals in cities such as Dallas, Fort Worth, Plano, Frisco, McKinney, and Denton enforce these requirements during plan review, construction, and final inspections.
Fire safety standards are largely derived from codes published by the National Fire Protection Association, including fire, life safety, and extinguisher standards.
When Fire Safety Requirements Apply in New Construction
Fire safety requirements apply at multiple stages of a new commercial project:
- During architectural design and plan review
- During construction and system installation
- Prior to issuing a certificate of occupancy
- Before tenants or employees occupy the building
Fire marshal involvement often begins long before the building opens.
Fire Marshal Plan Review for New Commercial Buildings
What Is a Plan Review?
Before construction begins, fire marshals typically review building plans to confirm that fire safety systems and layouts meet code requirements. This review helps prevent costly corrections later in the project.
Items Reviewed During Plan Approval
Fire marshal plan reviews may examine:
- Occupancy classification
- Exit routes and travel distances
- Fire extinguisher placement plans
- Fire alarm and detection systems
- Emergency lighting and exit signage
- Commercial kitchen fire suppression systems
- Fire department access and hydrant placement
Approval at this stage is critical for project timelines.
Fire Extinguisher Requirements for New Buildings
Required Extinguisher Types
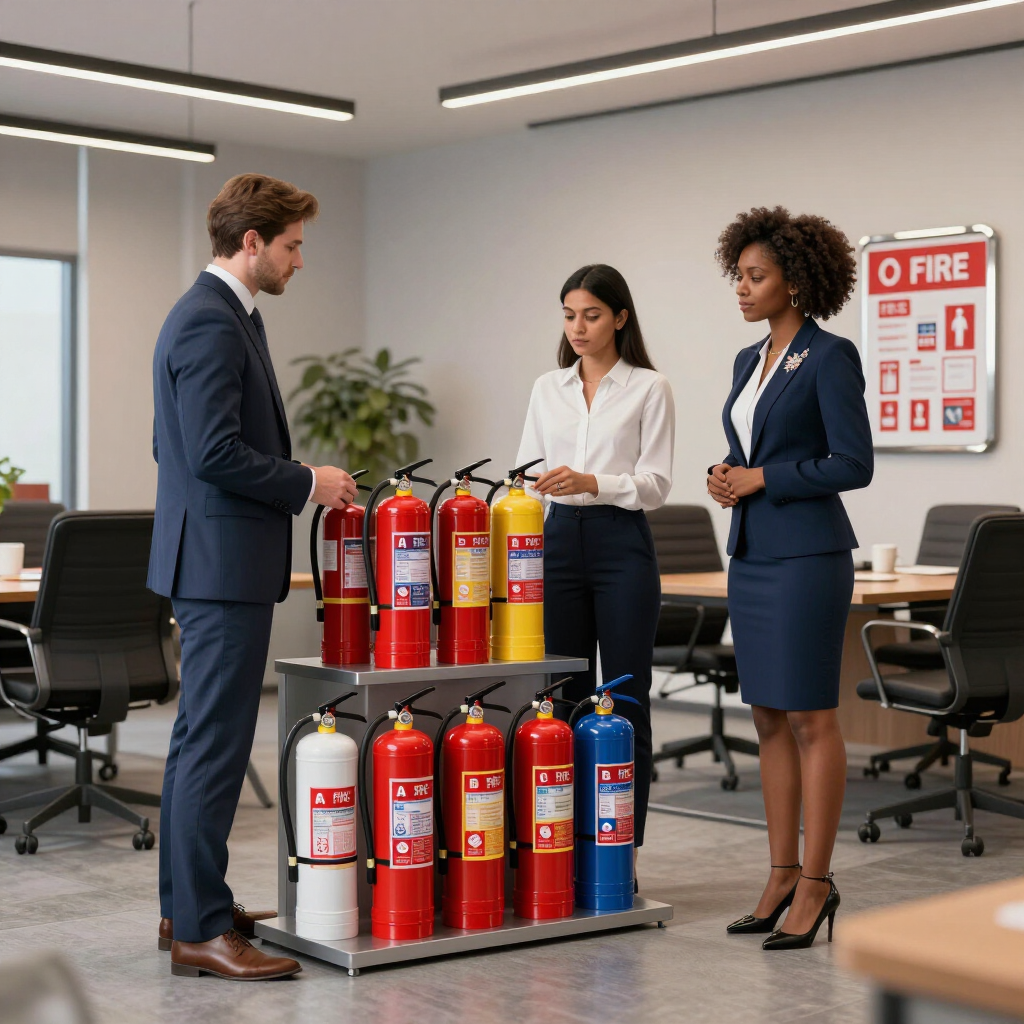
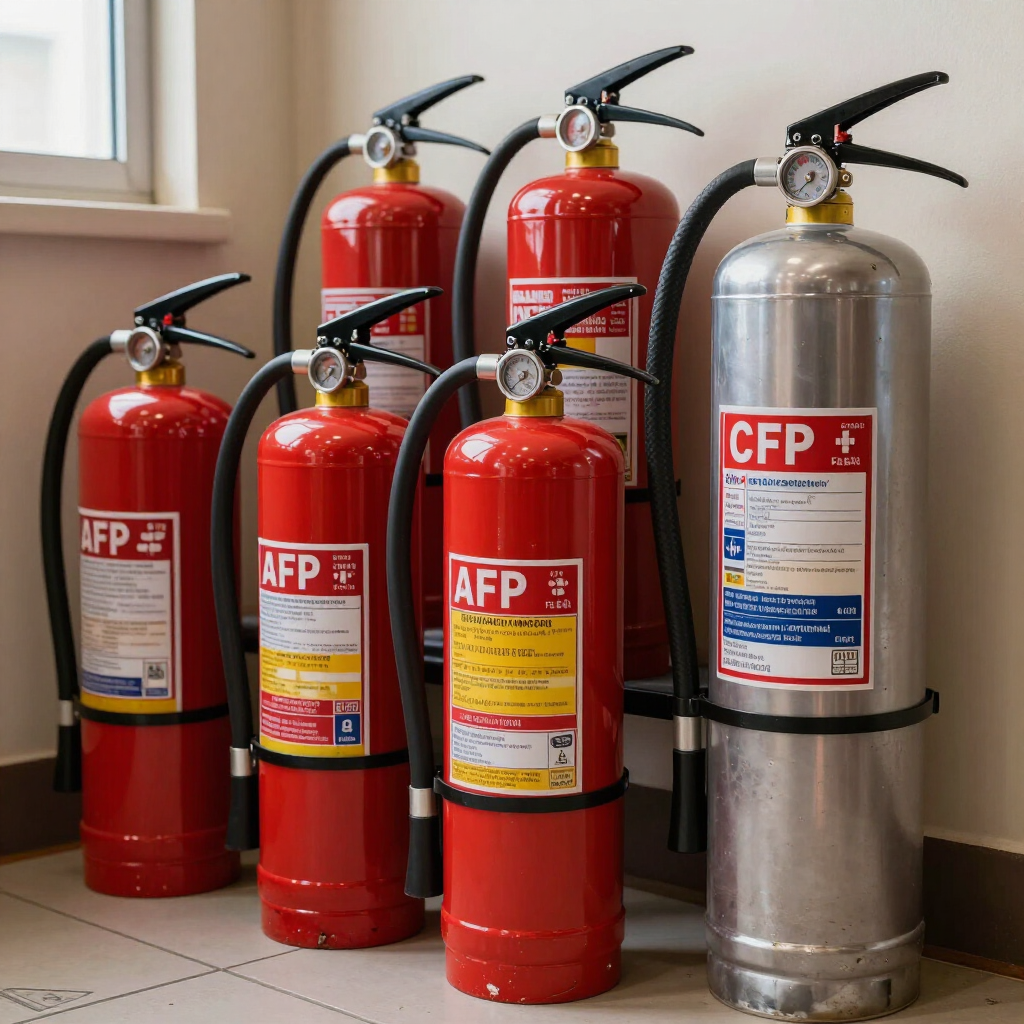
New commercial buildings must be equipped with appropriate fire extinguishers based on the hazards present. Common requirements include:
- ABC extinguishers for general areas
- Class K extinguishers in commercial kitchens
- Specialized extinguishers for electrical or industrial hazards
Using the wrong extinguisher type is a common issue in new construction.
Placement and Quantity
Fire extinguishers must be:
- Installed along normal paths of travel
- Mounted at proper heights
- Located within required travel distances
- Clearly visible or marked with signage
Fire marshals frequently cite new buildings for improper placement, even when extinguishers are new.
Exit Routes and Egress Requirements
Exit Access Design
New commercial buildings must be designed with safe and clearly defined exit routes. Fire marshals review:
- Number of required exits
- Maximum travel distances
- Exit width and capacity
- Exit access corridors
Exit routes must remain unobstructed at all times.
Exit Doors
Exit doors must:
- Swing in the direction of egress when required
- Be easily openable without special tools
- Remain unlocked during occupancy
Improper exit door hardware is a frequent inspection issue.
Exit Signs and Emergency Lighting
Exit Sign Requirements
Exit signs must be:
- Installed at all required exits
- Clearly visible from any direction of travel
- Continuously illuminated while the building is occupied
- Equipped with emergency power
Missing or improperly placed exit signs can delay occupancy approval.
Emergency Lighting Requirements
Emergency lighting must:
- Activate automatically during power failure
- Illuminate exit paths, corridors, and stairways
- Remain operational for the required duration
Fire marshals often test emergency lighting during final inspections.
Fire Alarm and Detection Systems
When Fire Alarms Are Required
Many new commercial buildings require fire alarm systems based on:
- Occupancy type
- Building size
- Number of occupants
- Local code requirements
Fire alarms must be installed, tested, and documented before occupancy.
Inspection and Testing Documentation
Fire marshals typically require:
- Alarm system inspection reports
- Testing documentation
- Control panel access and labeling
Incomplete documentation can delay approvals.
Commercial Kitchens and Special Hazards
Kitchen Fire Suppression Systems
New restaurants and food service facilities must install compliant kitchen fire suppression systems. Fire marshals will inspect:
- System installation and coverage
- Manual pull stations
- System testing and certification
- Class K extinguisher placement
Kitchen compliance issues are among the most common causes of delayed openings.
Other Special Hazards
Buildings with:
- Flammable materials
- Industrial equipment
- High electrical loads
may require additional fire protection measures.
Fire Department Access Requirements
New commercial buildings must provide adequate access for emergency responders.
Fire marshals may review:
- Fire lane placement and marking
- Access road widths
- Turning radius for fire apparatus
- Hydrant locations and spacing
Failure to meet access requirements can result in required site modifications.
Final Fire Marshal Inspection Before Occupancy
What Happens During the Final Inspection?
Before a certificate of occupancy is issued, a fire marshal will conduct a final inspection to verify that:
- All fire protection systems are installed and operational
- Fire extinguishers are in place and properly tagged
- Exit signs and emergency lighting function correctly
- Exit routes are clear
- Required documentation is available
This inspection determines whether the building can be occupied.
Common Reasons New Buildings Fail Final Inspections
Some of the most common issues include:
- Missing or improperly placed fire extinguishers
- Non-functioning exit signs or emergency lights
- Incomplete alarm or suppression documentation
- Blocked exits or storage in exit corridors
- Incomplete fire marshal approvals
Many of these issues are preventable with early planning.
Ongoing Fire Safety Responsibilities After Opening
Fire safety compliance does not end once a building opens.
Business owners must maintain:
- Monthly and annual fire extinguisher inspections
- Emergency lighting and exit sign maintenance
- Alarm and suppression system testing
- Clear exit routes
Fire marshals may return for periodic inspections.
Why Early Fire Safety Planning Saves Time and Money
Incorporating fire safety early in the construction process helps:
- Avoid redesign costs
- Prevent inspection delays
- Reduce last-minute corrections
- Speed up occupancy approval
Waiting until the end of a project often leads to rushed and expensive fixes.
Supporting New Commercial Projects Across DFW
AllStar Fire Extinguisher Service has supported new commercial buildings throughout Dallas, Collin, Denton, Tarrant, and Ellis Counties since 2010. By providing fire extinguisher sales, installation, inspections, exit and emergency signage, and training, AllStar helps developers and business owners meet fire safety requirements and prepare for successful inspections.
Final Thoughts
Fire safety requirements for new commercial buildings in Dallas–Fort Worth are comprehensive and strictly enforced. From plan review to final inspection, fire marshals expect buildings to meet all applicable fire and life safety standards before occupancy is approved.
By understanding these requirements, planning early, and maintaining proper documentation, business owners and developers can avoid delays, reduce compliance risk, and open their buildings with confidence.
Recent Posts